


Designing a kitchen that is stylish and highly functional is essential for improving the user experience. Kitchen ergonomics focuses on creating cooking spaces that prioritize efficiency and comfort, helping you move with ease as you prepare meals. In this article, you’ll learn about how to incorporate ergonomic principles and anthropometrics in interior design to create a kitchen that works for you.
What is Kitchen Ergonomics?
Kitchen ergonomics involves arranging and designing kitchen elements—like countertops, appliances, and storage—in a way that enhances both comfort and efficiency. When a kitchen is ergonomically designed, everything is positioned according to the natural movement of the human body, reducing the risk of strain and discomfort during tasks like cooking, cleaning, or reaching for items.
One major factor that influences kitchen ergonomics is anthropometry, which refers to the measurement of human body dimensions. Applying anthropometrics in interior design helps create a space that adapts to your body’s movements, rather than forcing you to adjust to the space.
_1726920798168.jpg)
L-shaped kitchen with island_©arch2o.com
The Role of Anthropometrics in Kitchen Design
Anthropometrics in interior design is key to ensuring that kitchen components like countertops, cabinets, and appliances are positioned at the right height and depth for users. A well-designed kitchen takes into account the average height and reach of individuals, but it can also be customized for specific users, especially in homes where one person does most of the cooking.
For example:
- The ideal countertop height for most people is between 36 to 38 inches, which allows for comfortable food preparation without bending over.
- Cabinets should be installed at a height where they can be easily accessed without requiring a step stool. For many, this is around 72 inches from the floor.
By designing around anthropometrics, kitchen ergonomics ensures minimal physical strain during tasks, leading to a more enjoyable cooking experience.
The Work Triangle: A Core Principle in Kitchen Ergonomics
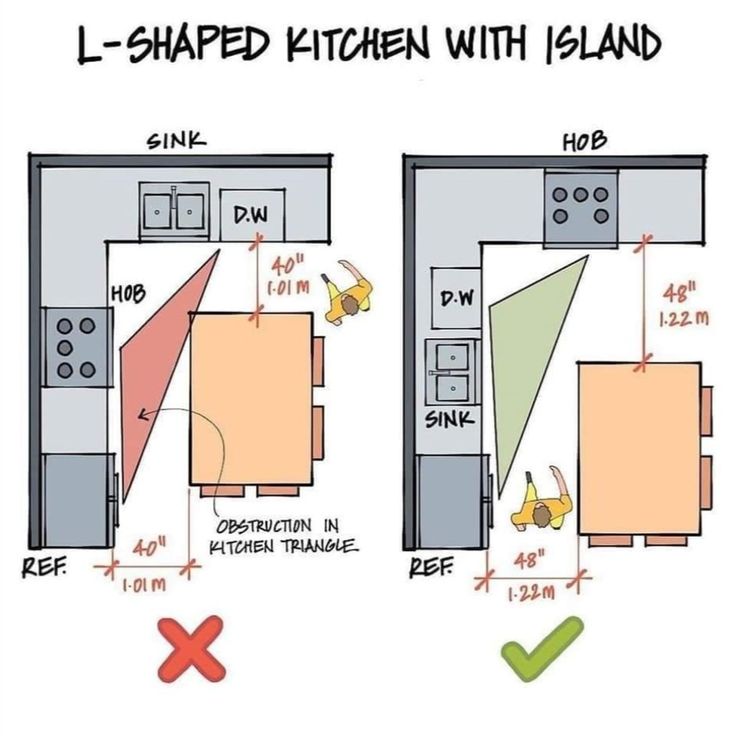
One of the central ideas in kitchen ergonomics is the “work triangle.” This concept focuses on the relationship between three main kitchen areas:
- The stove
- The refrigerator
- The sink
These three areas should form a triangle with a distance of about four to nine feet between them. This ensures that your movement between these essential kitchen areas is both minimal and comfortable. A well-designed work triangle can significantly improve the flow of your kitchen and enhance its efficiency.
However, in larger kitchens, especially those with an island, the triangle can be adapted to suit the layout without losing the ergonomic benefits.
How to Optimize Kitchen Storage for Efficiency
Proper storage is another crucial element of kitchen ergonomics. By optimizing storage spaces, you can reduce the time and effort required to access items, making your kitchen much more functional. Some tips to achieve this include:
- Place frequently used items in easily accessible areas: For example, store pots and pans in cabinets below the stove, while spices can be kept in pull-out drawers near the preparation area. This eliminates unnecessary movement and bending.
- Use pull-out shelves and drawers: These ensure that you can easily see and access items without having to rummage through deep cabinets. This is particularly beneficial for areas that are difficult to access.
- Incorporate vertical storage: Use overhead cabinets to store less frequently used items. Installing open shelves near the cooking area can also make it easier to grab daily essentials.
Real-Life Example
Consider a home chef who spends a lot of time baking. If baking tools, like mixers and measuring cups, are stored on the opposite side of the kitchen from the prep area, this would result in a lot of unnecessary movement. By organizing tools closer to where they’re most needed, the chef saves time and energy.
Importance of Proper Lighting in an Ergonomic Kitchen
Proper lighting is essential for ergonomic kitchens but is frequently overlooked.. Poor lighting can lead to eye strain, accidents, and fatigue. A well-lit kitchen ensures that you can work efficiently, without squinting to see ingredients or navigating dim corners.
There are three different kinds of lighting to choose from.
- Task lighting: Focused lights that illuminate work areas such as countertops and the stove. LED strip lights under cabinets are a popular choice for task lighting.
- Ambient lighting: General lighting that fills the room. Recessed ceiling lights or pendant lights over the island are ideal for creating ambient light.
- Accent lighting: These lights are decorative but can also serve practical purposes. For instance, installing lights inside glass-front cabinets can make it easier to locate items.
Proper lighting contributes to a more pleasant and safer cooking environment.
L-shaped kitchen with island_©arch2o.com
Ergonomic Kitchen Layouts: Which One is Right for You?
Choosing the right kitchen layout is essential to creating a space that works well with kitchen ergonomics. Here are a few popular layouts and how they impact efficiency:
1. U-Shaped Kitchen
A U-shaped kitchen wraps around three walls, offering plenty of counter space and storage. This layout is ideal for those who need a lot of work surface and helps to maintain a close work triangle, which increases efficiency.
2. L-Shaped Kitchen
An L-shaped layout is more open and works well in smaller spaces. With this layout, it’s easy to maintain the work triangle while still having a more open feel to the kitchen.
3. Galley Kitchen
A galley kitchen is often found in apartments or smaller homes, where two parallel countertops offer an efficient and compact workspace. This layout minimizes movement but can feel cramped if not designed properly.
4. Island Kitchen
Kitchens with islands offer extra prep and storage space, as well as a social area where friends and family can gather. Islands work well in larger kitchens, but need to be carefully designed to avoid obstructing the work triangle.
Each layout has its strengths, but the most important factor is to ensure that your design supports your cooking habits and movements. This is where kitchen ergonomics truly shines, as it tailors the space to suit your needs.
Ergonomic Tips for Selecting Kitchen Appliances
When it comes to choosing appliances, it’s important to consider both functionality and how they fit within your ergonomic kitchen design. Some key points to keep in mind include:
- Position dishwashers at waist height: This reduces the need to bend over when loading or unloading dishes, which can save your back.
- Install ovens and microwaves at eye level: This reduces strain when lifting heavy dishes in and out of the appliance.
- Choose easy-to-reach refrigerator designs: Opt for bottom-freezer models or side-by-side fridges, as they reduce the need to bend down frequently to access items.
Selecting the right appliances and positioning them correctly can greatly improve the overall efficiency of your kitchen.
Conclusion
Kitchen ergonomics is not just about aesthetics; it's about creating a space that works for you, ensuring efficiency, safety, and comfort. By applying anthropometrics in interior design, optimizing storage, and carefully planning your kitchen layout, you can create a cooking space that reduces strain and maximizes productivity. Whether you're building a new kitchen or renovating an old one, ergonomic principles should be at the forefront of your design process.
The future of architecture is bright, but are your skills keeping pace? Kaarwan's architecture-specific courses provide you with the knowledge and tools to confidently navigate the AEC industry. Gain valuable insights, master in-demand software, and stand out with designs that impress!
FAQs
Q1: How can I apply kitchen ergonomics in a small space?
Even in small kitchens, ergonomics plays a critical role. Focus on optimizing storage by using pull-out drawers and organizing items by frequency of use. Also, ensure that the work triangle is maintained, even in a compact layout.
Q2: What are the most important factors in kitchen ergonomics?
Key factors include the layout, the height of countertops, the positioning of appliances, and accessible storage. Lighting and appliance placement are also crucial for comfort and efficiency.
Q3: Can I apply kitchen ergonomics in an open-plan design?
Yes, kitchen ergonomics can be adapted to any design. In open-plan kitchens, islands are particularly useful for creating a functional work triangle while maintaining the flow between different areas of the home.
Q4: How does ergonomics ensure a kitchen is safe?
Ergonomics ensures kitchen safety by positioning appliances, countertops, and storage areas at appropriate heights to reduce strain and prevent accidents. It minimizes awkward movements, enhancing comfort and reducing the risk of injuries.
Q5: How to design a kitchen for efficiency?
Design an efficient kitchen by creating a functional work triangle between the stove, sink, and refrigerator. Use proper storage solutions, like pull-out drawers and vertical shelves, to keep everything easily accessible.




